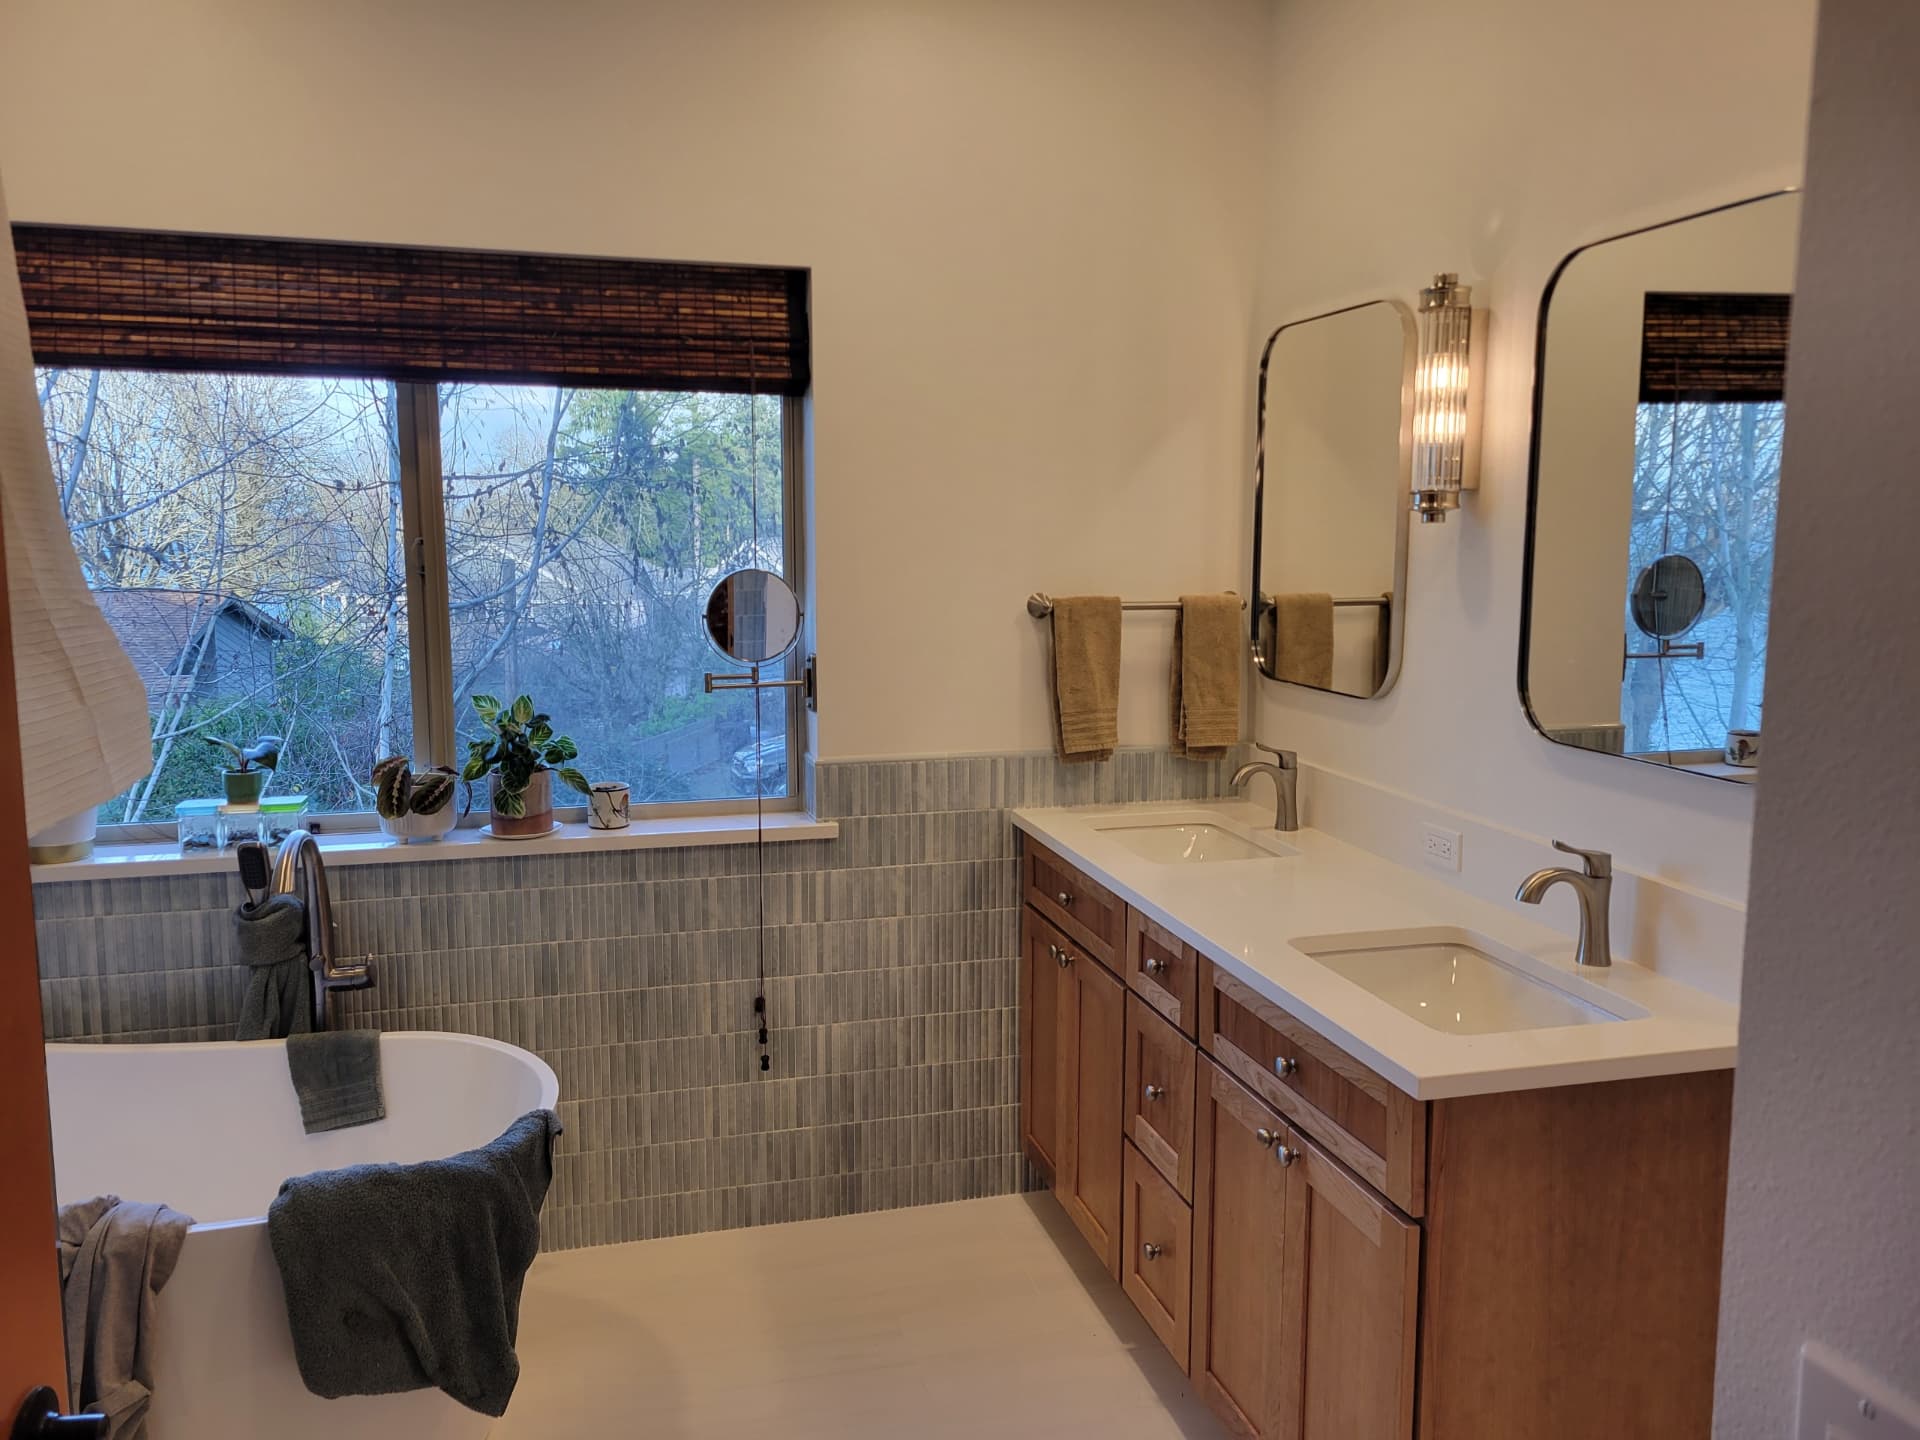
The small room where construction quality matters most
A bathroom is the most technically demanding room in a house per square foot. Water, steam, plumbing, ventilation, electrical and tile all meet inside a space that is often smaller than forty square feet, and any one of them done poorly will eventually show up as a stain on a ceiling below. That is why so many of the bathrooms we demolish in Bellingham look fine on the surface and are quietly failing behind the tile.
When we open up a shower that was built in the 1990s or early 2000s, the story is usually the same: greenboard instead of a proper backer, no waterproofing membrane, a pan liner with an improperly sealed corner, and a bathroom fan that vents into the attic instead of outside. The tile looked good for a decade and then the grout darkened, the floor tile sounded hollow, and the framing underneath started to go. A bathroom remodel is your chance to correct all of that permanently.
How we build a shower that lasts
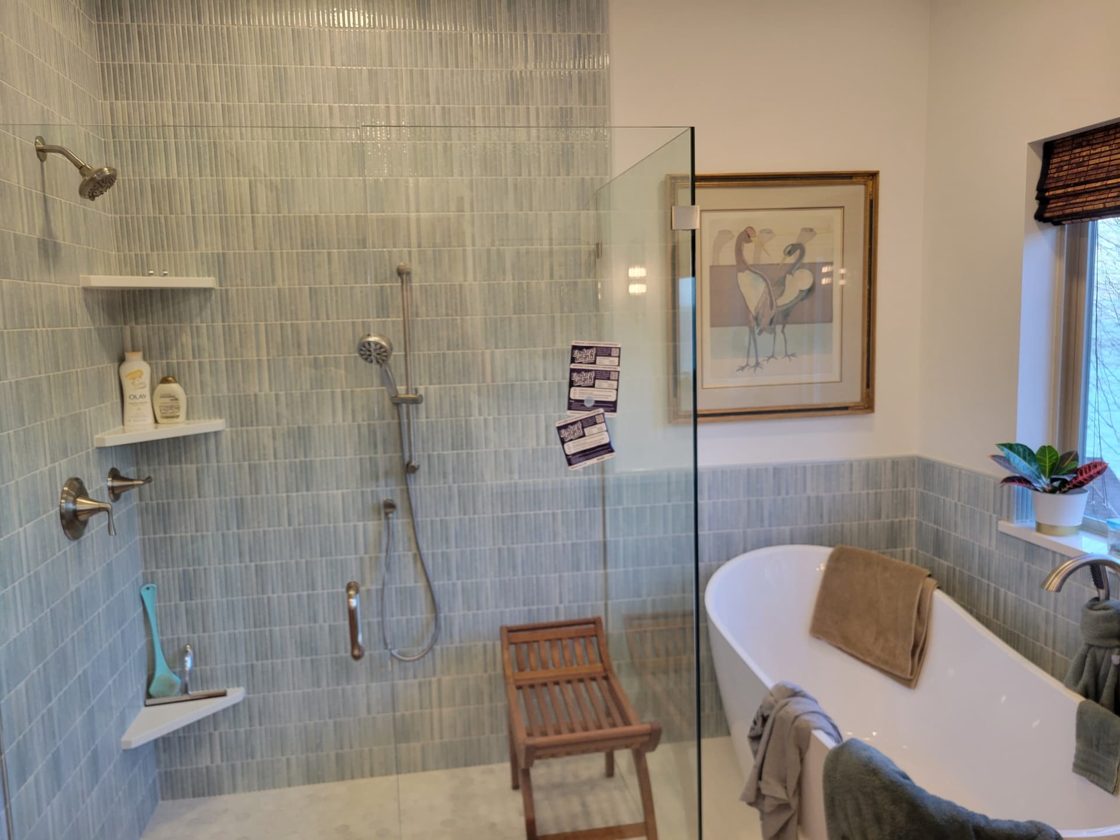
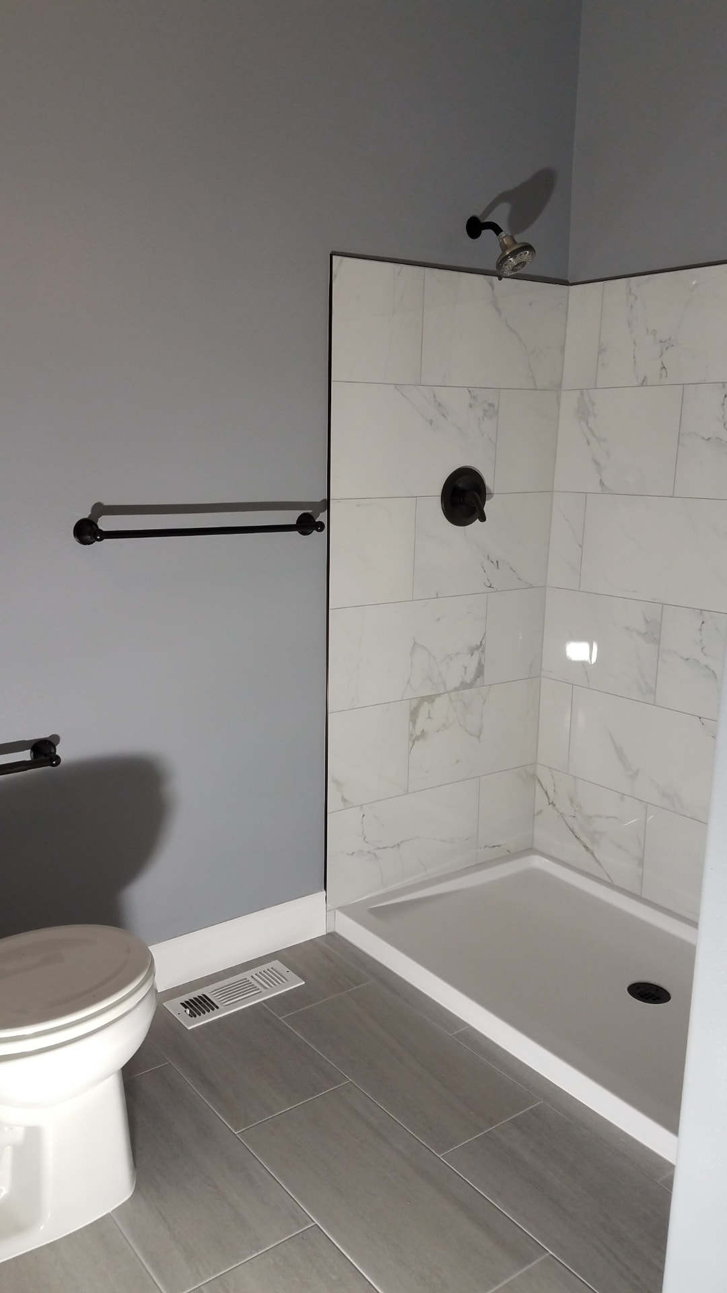
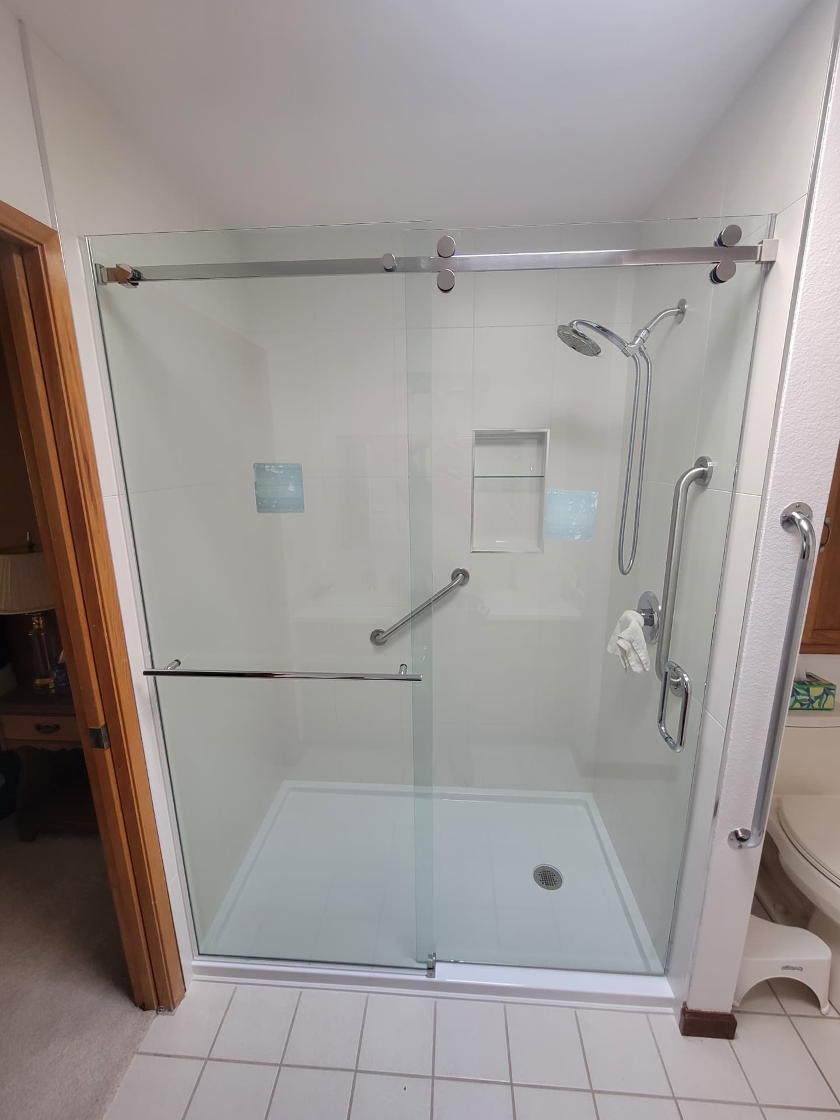
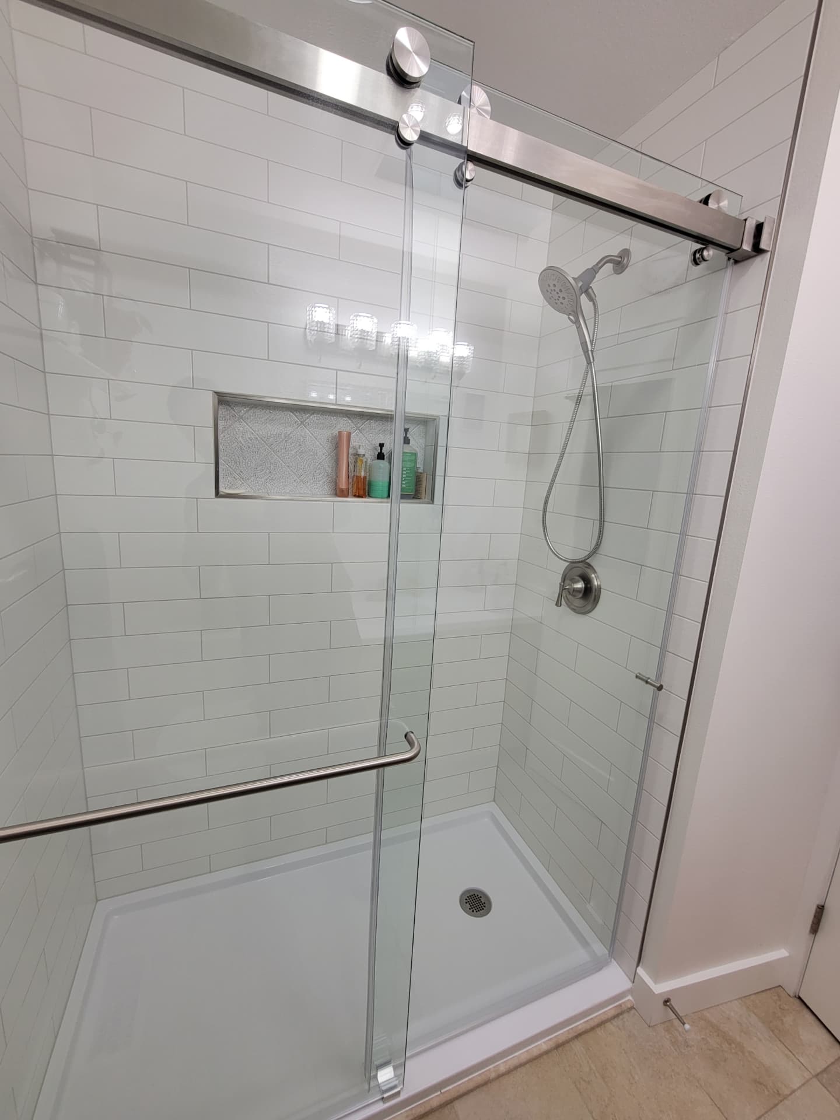
Every shower we build starts with structure. We check and correct the framing, set the floor so it drains where it should, and install a full waterproofing system — bonded sheet or liquid membrane over cement board, with sealed seams, corners and pipe penetrations — before a single tile is set. Niches are framed, sloped and waterproofed as part of the assembly rather than cut in afterward. Benches are built solid and pitched so water runs off instead of pooling.
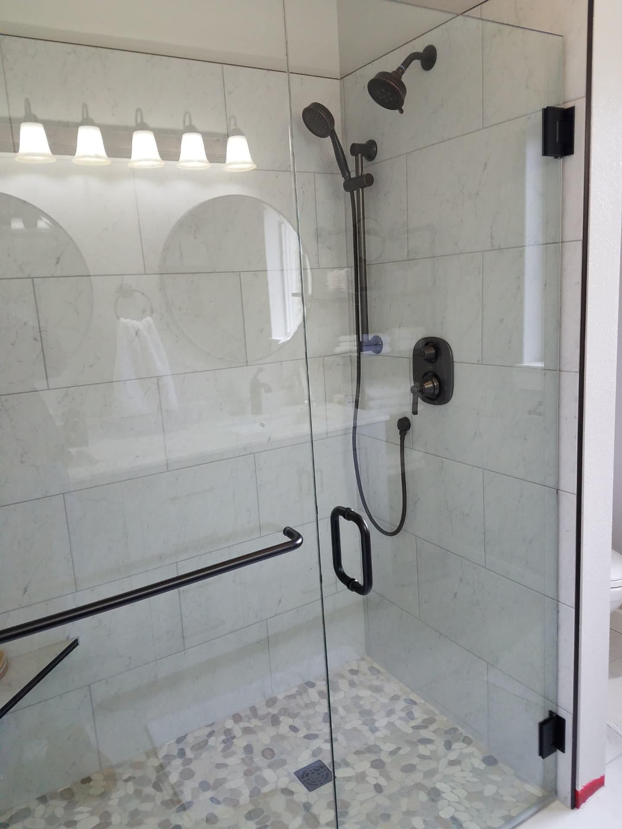
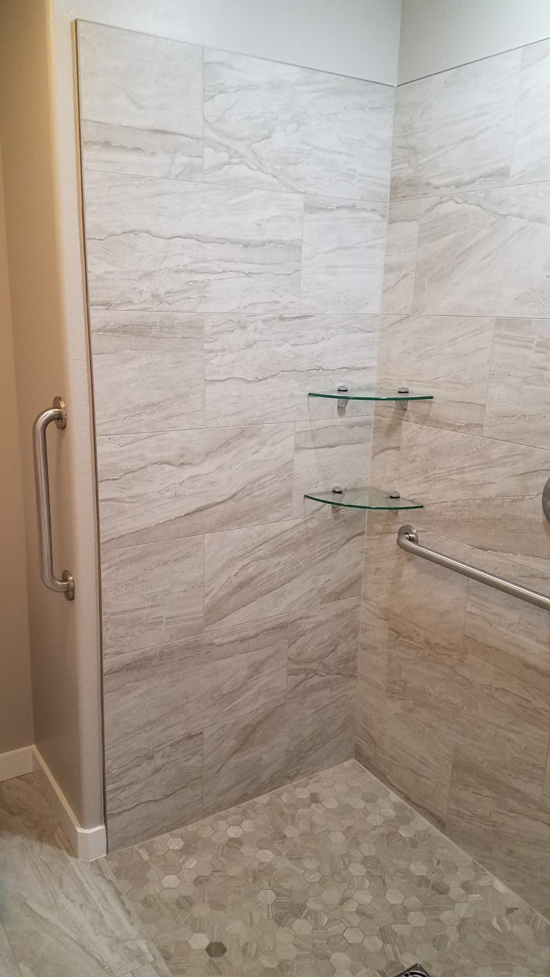
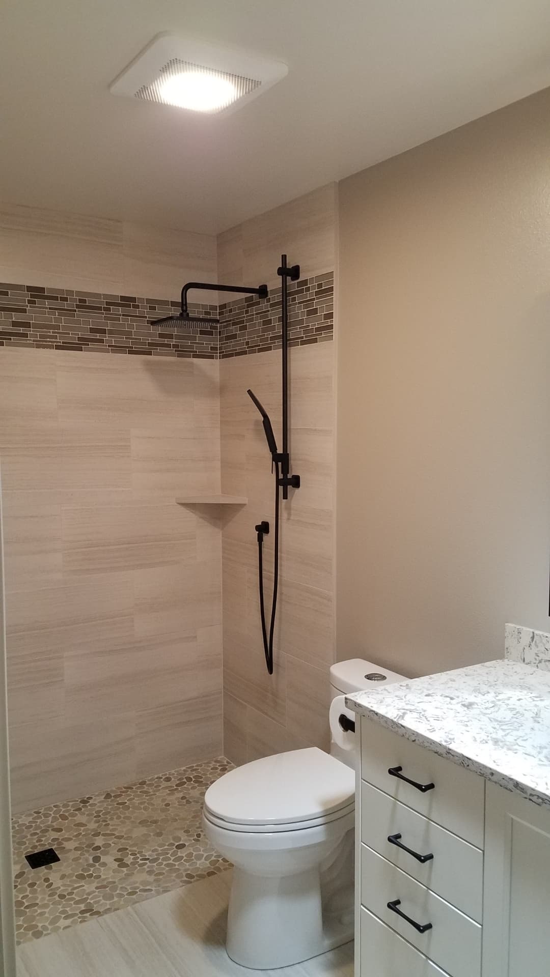
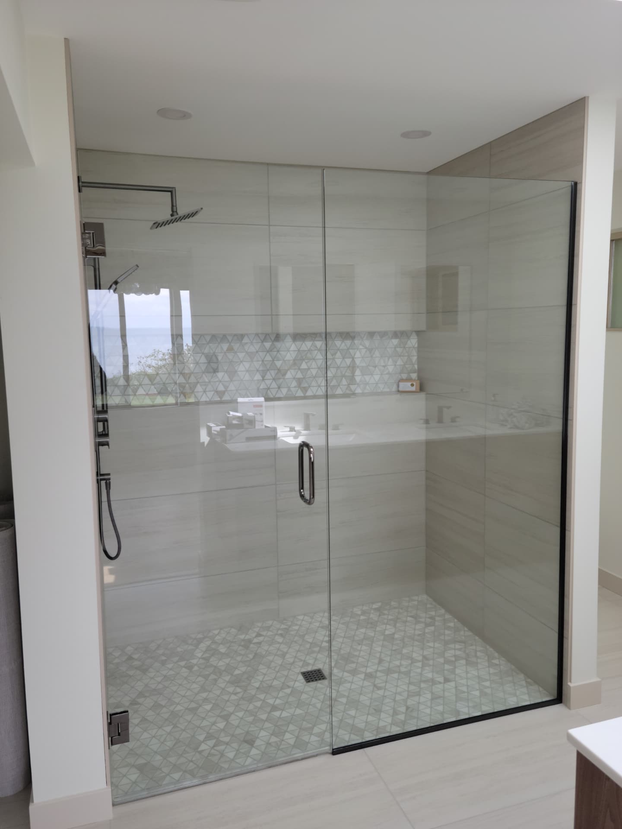
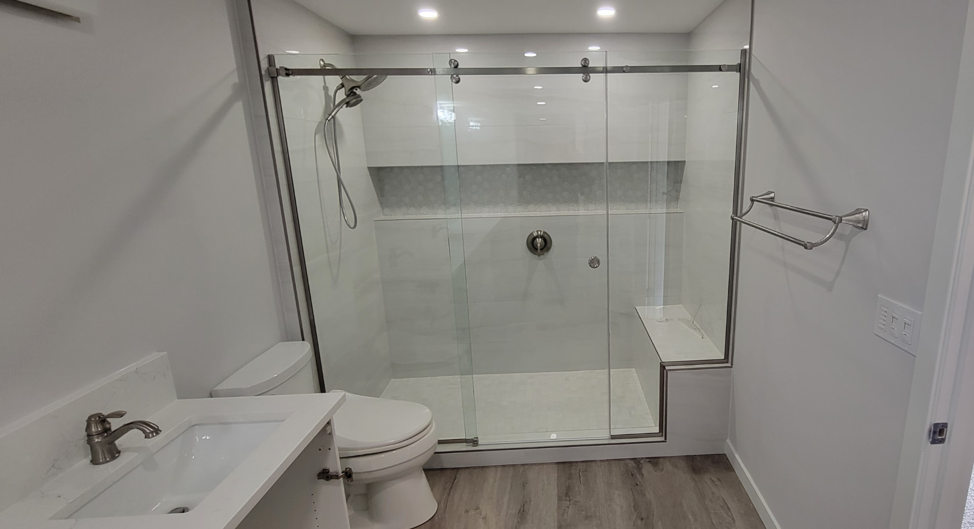
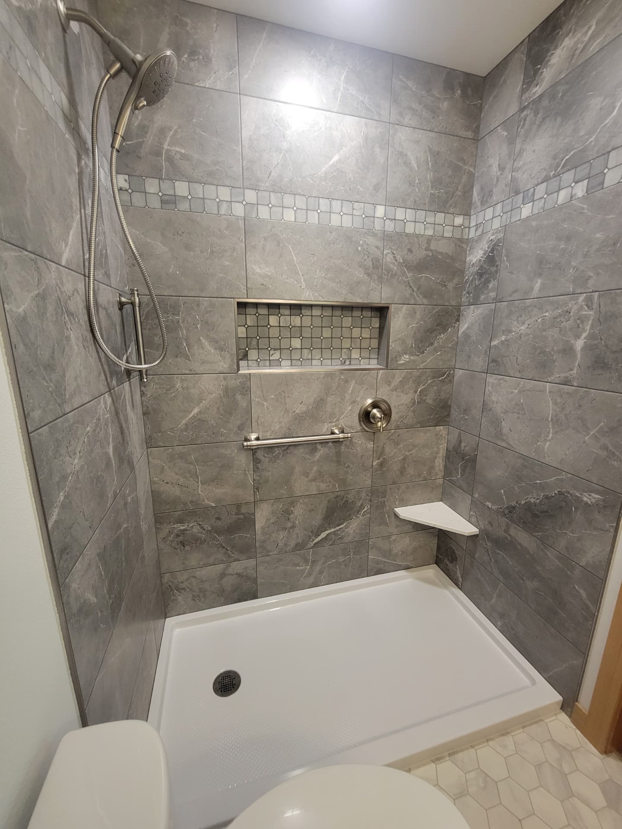
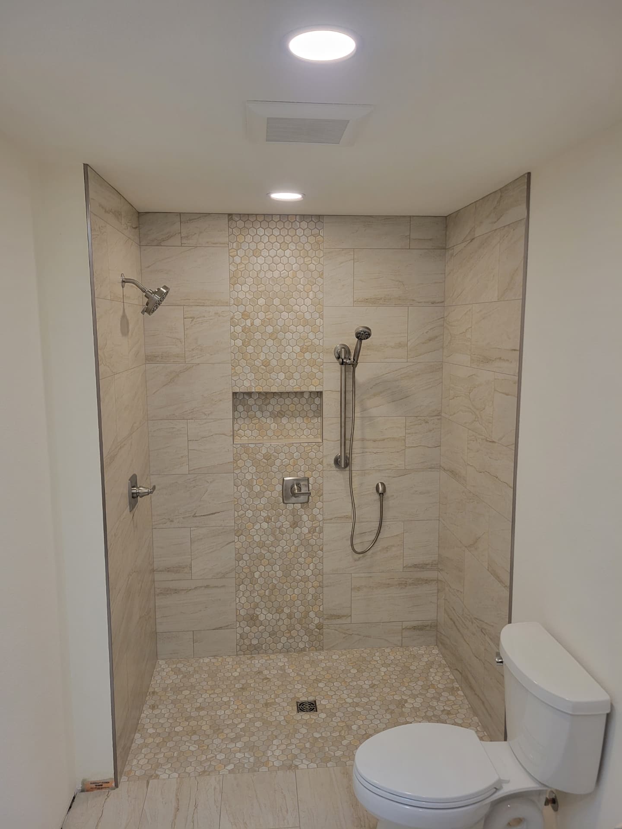
Then comes the part you see. Large-format porcelain, marble-look tile, handmade subway, pebble or hexagon floors, frameless glass, matte black or brushed bronze fixtures: the finish choices are yours, and they all sit on the same non-negotiable waterproofing underneath. Layout matters too. We plan tile so cuts land in logical places, courses line up with niches and benches, and the eye reads a clean, intentional pattern rather than a sliver of tile in the corner.
- Tub-to-shower conversions
- Curbless and low-threshold showers
- Frameless glass enclosures
- Custom niches, benches and shelving
- Heated tile floors
- Double and floating vanities
- Proper exhaust ventilation to exterior
- Grab bars and aging-in-place layouts
Tub-to-shower conversions and aging in place
A large share of our bathroom work involves removing a rarely used tub and replacing it with a generous walk-in shower. For families it buys back usable space and makes daily routines easier. For homeowners planning to stay in their house long term, it removes a step-over that becomes genuinely dangerous later. We can build a curbless entry, hold the floor slope tight enough to keep water contained without a curb, add blocking in the walls for current or future grab bars, and widen the door opening so the room stays accessible.
Accessibility does not have to look clinical. Grab bars now come in the same finishes as your faucets, a bench reads as a design feature, and a linear drain along a curbless entry looks intentional rather than medical. The goal is a bathroom that serves you at any age and still looks like the nicest room in the house.
Ventilation, moisture and Pacific Northwest houses
Our climate is hard on bathrooms. Cool, damp months mean condensation that never fully dries, and undersized or badly ducted fans make it worse. On nearly every remodel we upsize the exhaust fan to match the room volume, run rigid or insulated duct on a short path, and terminate through the roof or wall with a proper damper. We also add a humidity or timer switch so the fan runs long enough after a shower to actually clear the moisture. It is an inexpensive part of the budget that prevents the most expensive kind of failure.
Timeline, cost and what drives the number
A standard hall bathroom remodel usually takes three to five weeks of active work. Primary suites with larger showers, double vanities, custom glass or heated floors run longer, particularly when the glass is templated after tile is complete — that alone adds one to two weeks of lead time that we schedule around.
Cost is driven mostly by three things: whether plumbing fixtures move, how much tile work the design calls for, and the fixture and finish package you select. Keeping the toilet, sink and shower in their existing locations is the single biggest saving available. Floor-to-ceiling tile on all shower walls costs substantially more than tile to a standard height with painted walls above. We break those choices out in the estimate so you can see exactly what each one costs instead of guessing.
Bathroom remodeling across Whatcom and Skagit County
We take bathroom projects in Bellingham, Ferndale, Lynden, Blaine, Birch Bay, Everson, Mount Vernon, Burlington, Sedro-Woolley, Anacortes and the surrounding communities. Request a free in-home consultation and we will look at the space, talk through what is realistic for your budget, and give you a fixed bid you can rely on.