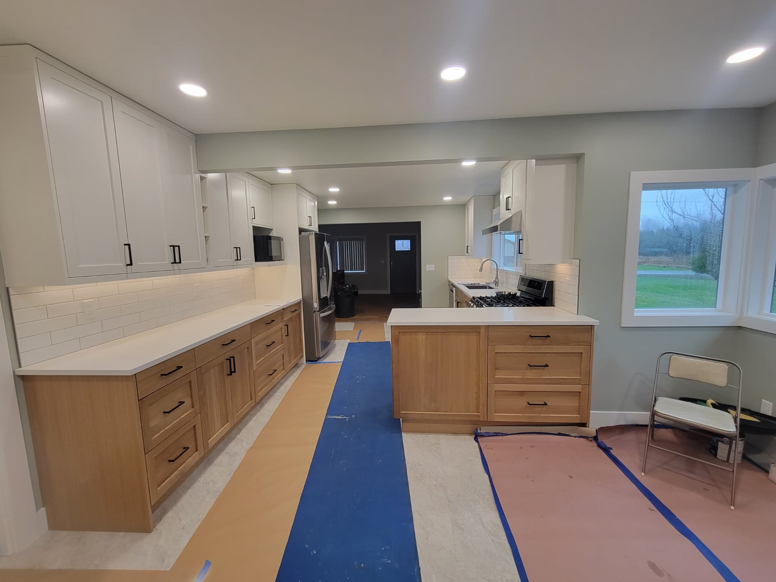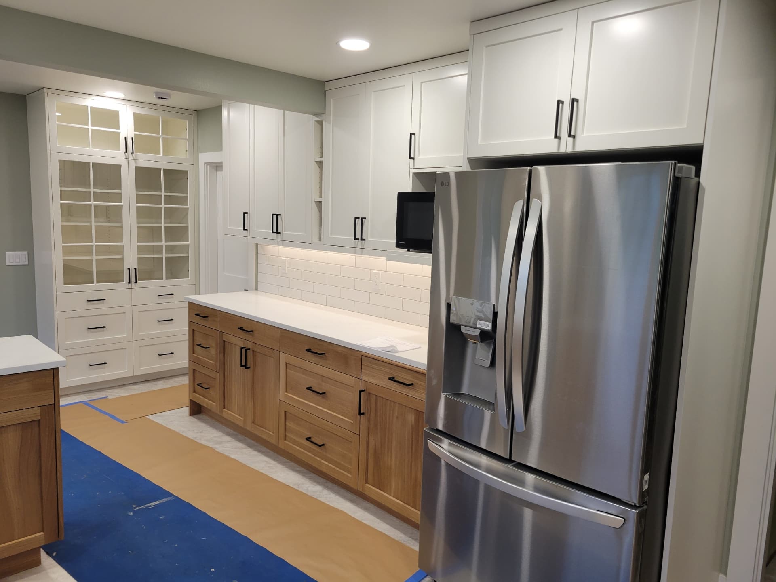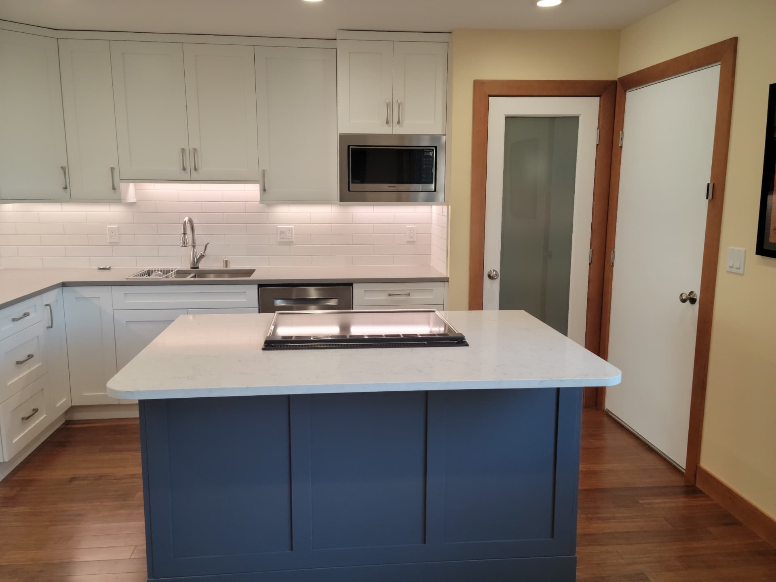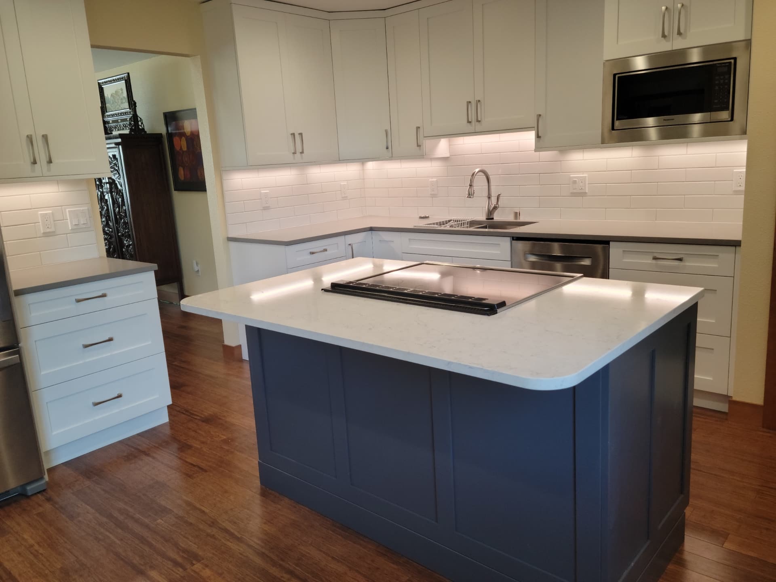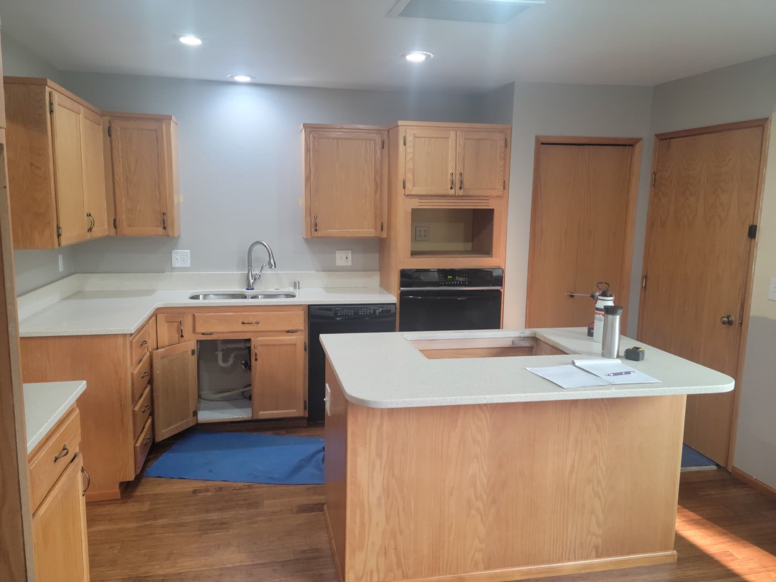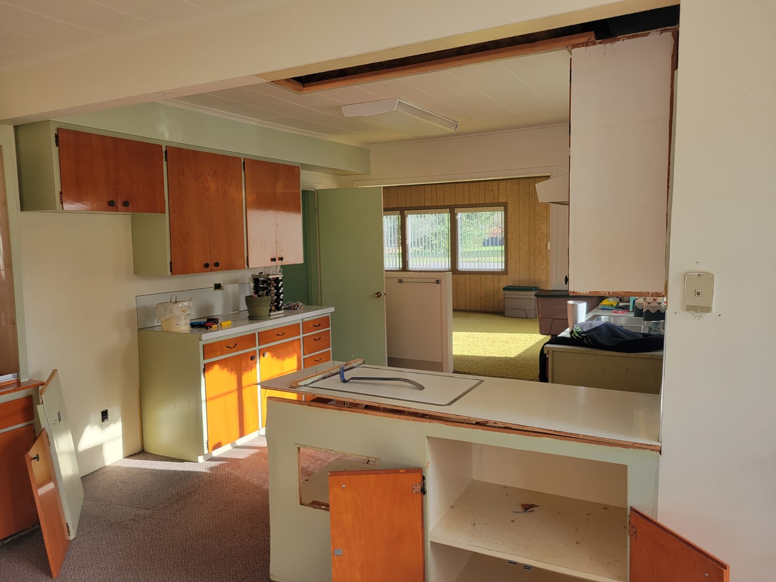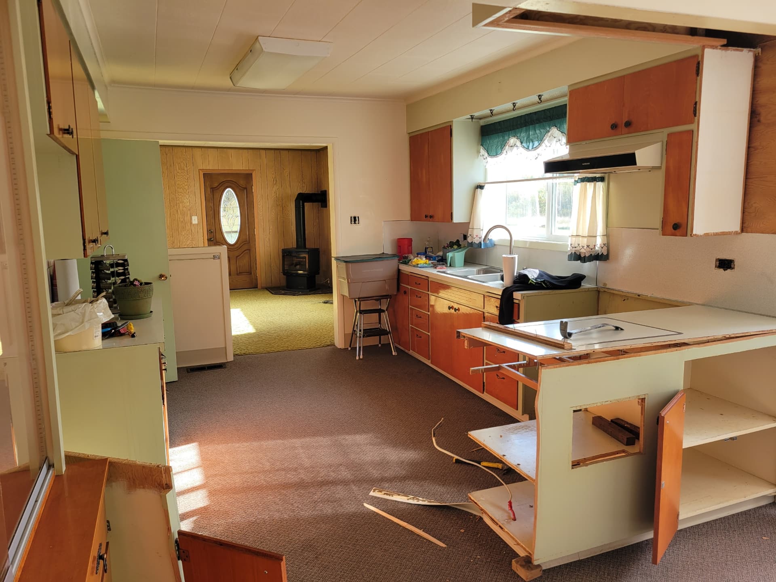
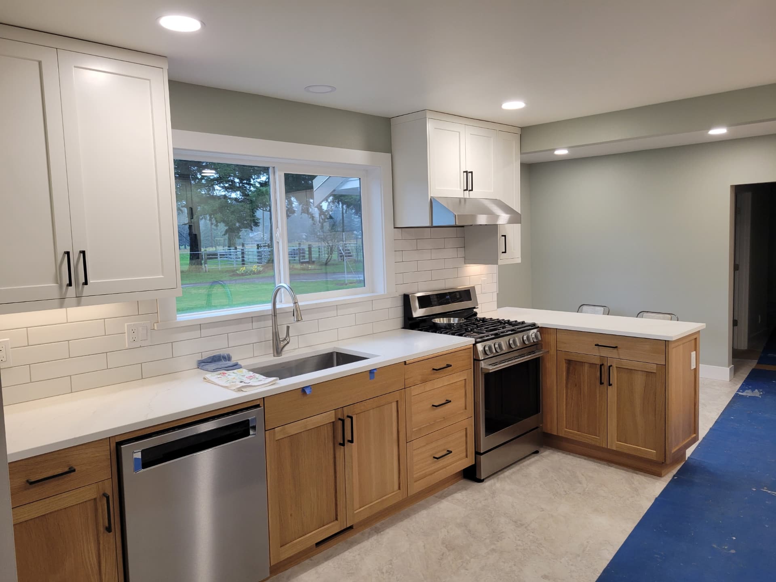
A kitchen built around how your household actually lives
The kitchen is the hardest-working room in a Pacific Northwest home. It is where school mornings start, where dinner gets made after a long day on the water or in the field, and where everyone ends up standing when guests come over. Most of the kitchens we are called into were not designed for any of that. They were designed for a house that was built in 1962, or 1978, or 1996 — closed off from the living room, short on counter space, lit by one ceiling fixture, and wrapped in cabinets that stop a foot short of the ceiling with a dusty soffit above them.
A kitchen remodel done well fixes the room's function first and its appearance second. Before we talk about cabinet door styles, we talk about where you set groceries down, how many people cook at once, whether the dishwasher door blocks the walkway, and where the garbage, recycling and dog bowls actually go. Those details determine whether you love the kitchen in year five, long after the excitement of new counters has worn off.
What a full kitchen remodel includes
Every project is scoped individually, but a complete kitchen remodel from Liberty Construction NW typically covers demolition and disposal, any framing changes including engineered beams for load-bearing walls, plumbing and electrical rough-in updated to current code, drywall and paint, flooring, cabinetry, countertops, backsplash tile, lighting, appliance installation and all the finish carpentry that ties it together. We self-perform the carpentry, cabinetry installation and tile work that most affects the finished result, and we use the same small group of licensed plumbers and electricians on every job so quality does not swing from project to project.
- Custom and semi-custom cabinetry
- Quartz, granite and solid-surface counters
- Load-bearing wall removal with engineered beams
- Islands, peninsulas and breakfast bars
- Subway, handmade and large-format tile
- Recessed, pendant and under-cabinet lighting
- Panel-ready and pro-style appliance installs
- Walk-in and cabinet pantry solutions
Opening up a closed-off kitchen
The most requested change we make is removing the wall between the kitchen and the living or dining room. In homes built before the 1990s that wall is usually load-bearing and often carries plumbing vents, ductwork or electrical circuits in addition to roof and floor loads. Removing it correctly means an engineered beam sized for the span, proper point loads carried down to the foundation, and rerouted mechanicals — not a weekend of sledgehammer work and hope.
We price that work honestly up front. When a homeowner tells us another contractor quoted the same removal for a fraction of the price, it almost always means the structural engineering, the new header, and the post-and-footing work were left out of the bid and will reappear later as a change order. We would rather have the harder conversation in week one than in week six.
Cabinetry, counters and the decisions that drive your budget
Cabinetry is normally the single largest line item in a kitchen remodel, often a third or more of the total. Stock cabinets arrive fast and cost less but limit sizes and finishes. Semi-custom lines let you adjust widths, depths and interior storage while keeping lead times reasonable. Full custom cabinetry is the right call when the room is an unusual shape, when you want inset doors, or when you are matching existing millwork in an older home. We will walk you through the real cost difference rather than pushing one option.
Countertops follow the same logic. Quartz remains the practical favorite in our area because it needs no sealing and shrugs off the kind of daily use a family kitchen gets. Granite and natural stone bring movement and character that manufactured surfaces cannot copy. Butcher block is beautiful on an island and demanding everywhere else. Whatever you choose, we template after cabinets are set so the fit is exact.
The other budget lever most homeowners underestimate is plumbing and electrical relocation. Keeping the sink and range roughly where they are can save thousands. Moving them is often worth it anyway — but you should know the number before you decide, which is exactly what our estimate gives you.
What the process looks like and how long it takes
Most kitchen remodels in Bellingham run six to twelve weeks of active construction, plus the design and ordering period before that. Cabinetry lead times drive the schedule more than any other factor, so we order early and do not start demolition until your materials are secured. That single practice is the difference between living without a kitchen for two months and living without one for five.
During construction we protect flooring on the path in and out, set up dust containment at the room openings, and clean the site daily. We can usually set up a temporary kitchen with the old refrigerator, a microwave and a utility sink so your household stays functional. You get a weekly schedule update and direct access to the person running your job — not a call center.
Serving Bellingham and the surrounding communities
We remodel kitchens throughout Bellingham, Ferndale, Lynden, Blaine, Birch Bay, Everson, Mount Vernon, Burlington, Sedro-Woolley, Anacortes and the rest of Whatcom and Skagit County. If you are ready to talk about your kitchen, request a free in-home consultation and we will give you honest numbers, a realistic timeline, and a plan you can actually build from.